
Compare steel mezzanine configurations, load ranges, flooring options, and assembly methods for a more informed warehouse project inquiry.
A warehouse mezzanine should be specified around the movement of goods, people, and equipment—not simply the available ceiling height. Before requesting a quotation, buyers should define the required floor area, storage process, access points, column spacing, and anticipated loads. These details help manufacturers prepare a practical layout and reduce revisions during project planning.
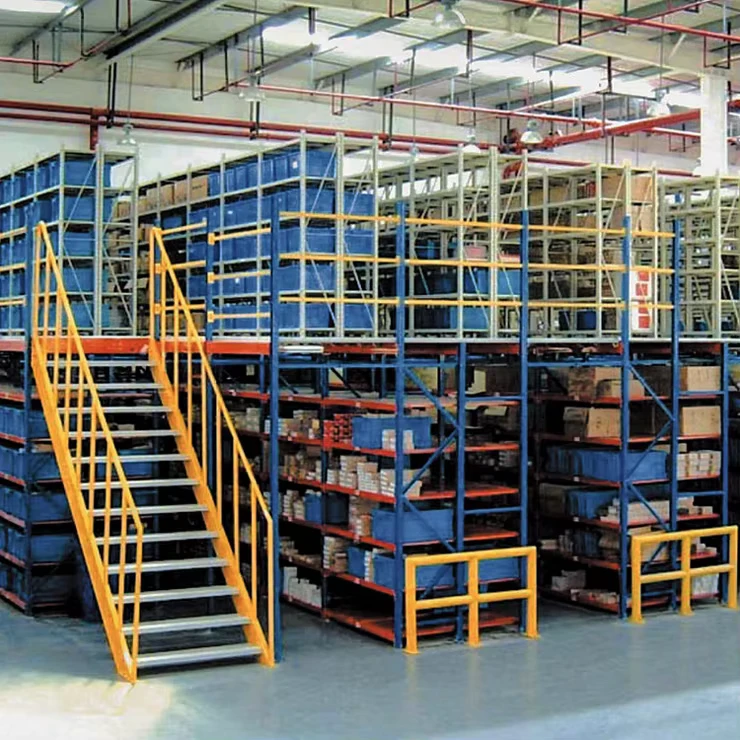
Match the Structure to the Operation
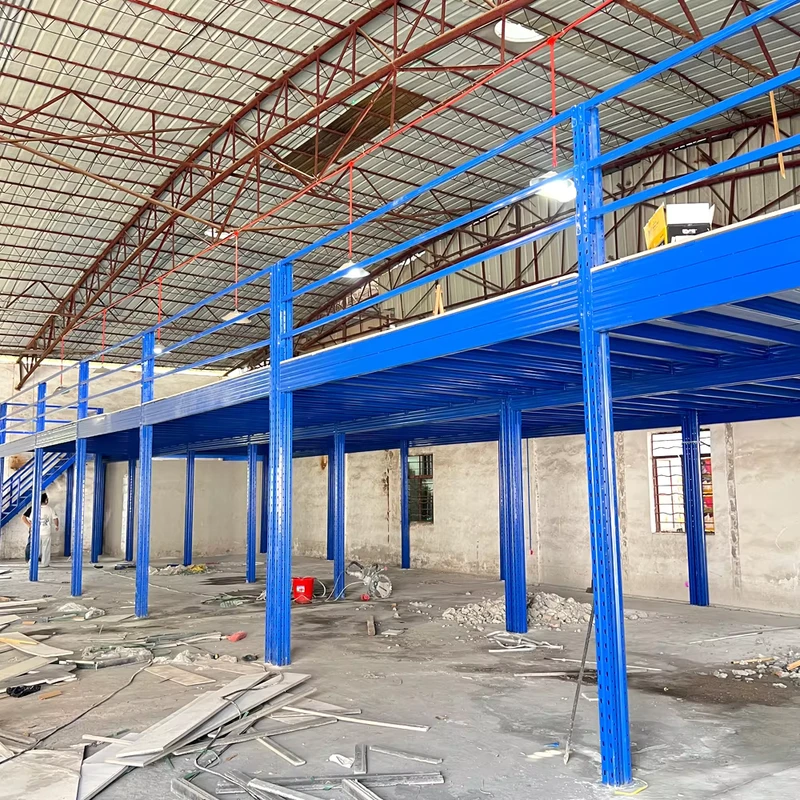
For facilities that need a straightforward upper storage level, a two-level Q235 system offers a powder-coated steel structure with screw assembly and customized dimensions. It can support organized warehouse expansion while making better use of vertical space.
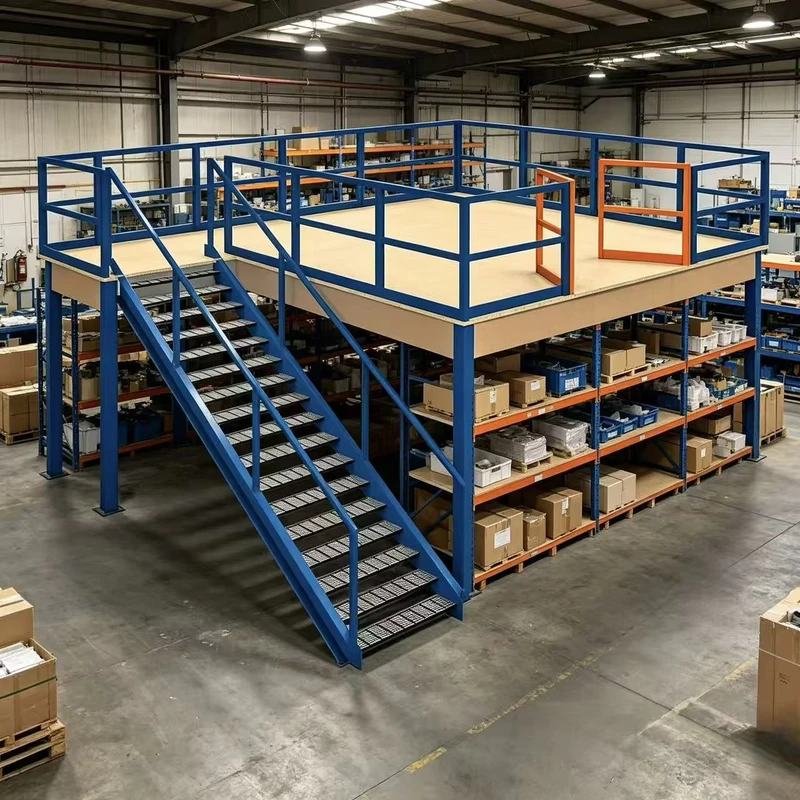
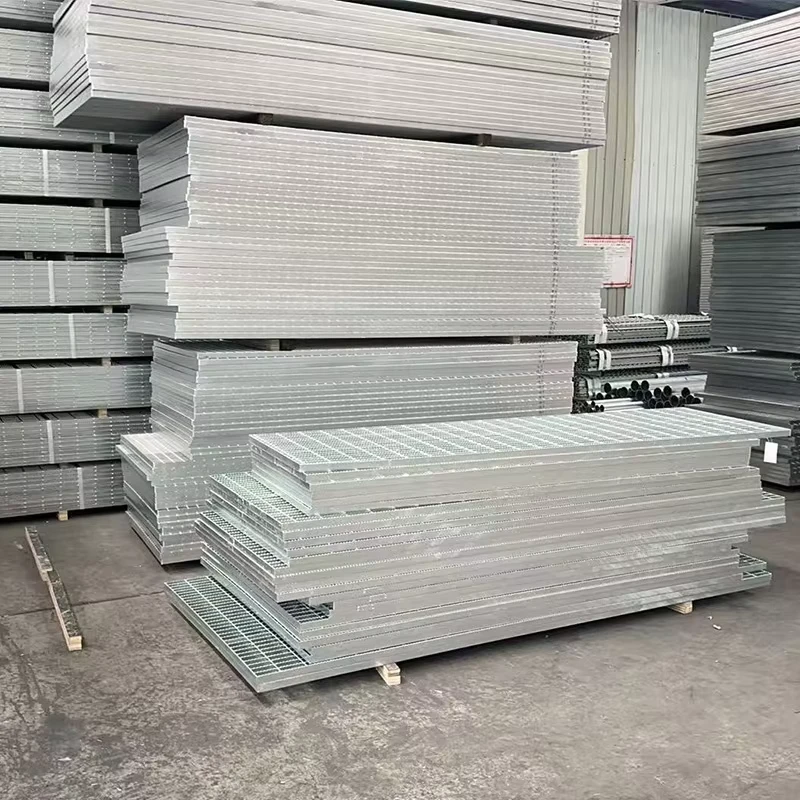
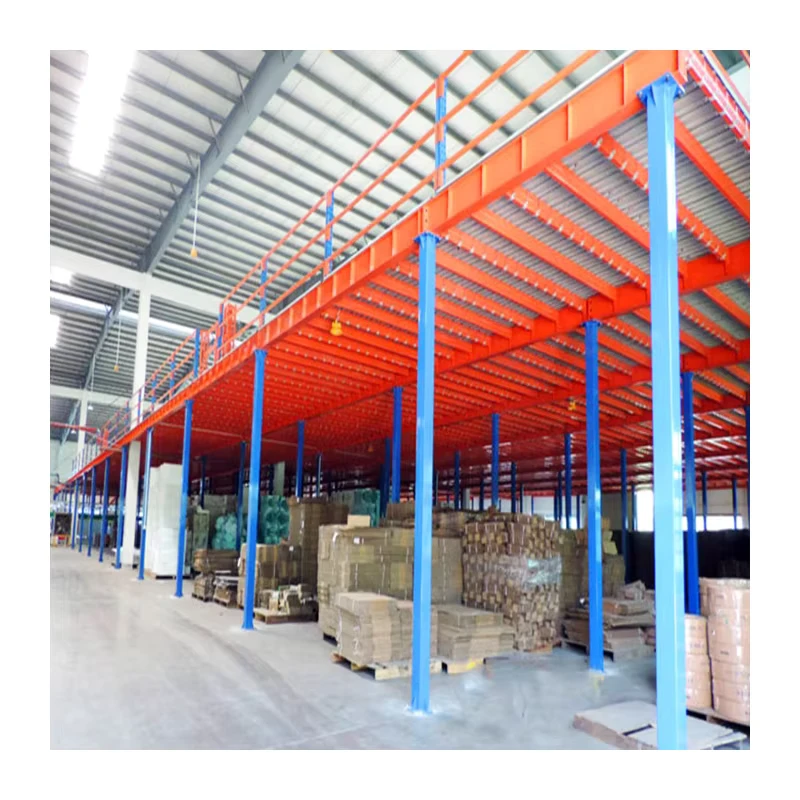
Projects with broader specification requirements may benefit from a heavy-duty platform system. Available configurations include one, two, or three levels, with stated uniformly distributed loads from 200 to 2,000 kg per square meter. Solid steel plate, plywood, and steel grating flooring options allow procurement teams to align the deck with handling methods, ventilation needs, and maintenance preferences.
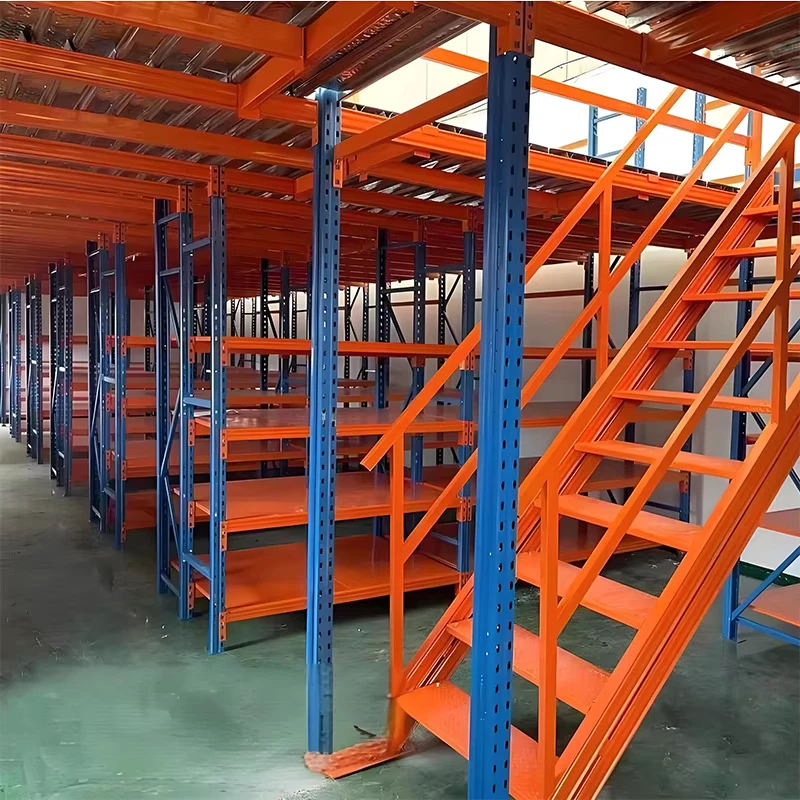
Plan for Change, Not Just Installation
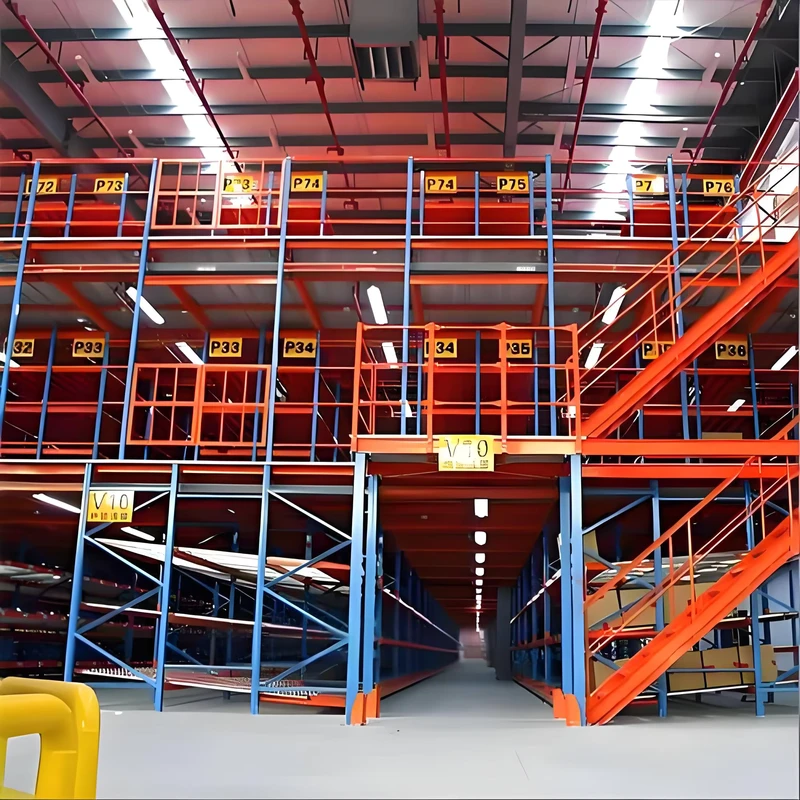
A multi-level rack system is suitable when customized width, adjustable structure, and powder-coated Q235 steel are priorities. During evaluation, buyers should also review stair locations, loading gates, guardrails, surface treatment, assembly method, and compatibility with forklifts or conveyors. Local building, fire, and workplace safety requirements should be confirmed before final approval.
Importers, distributors, and project buyers can explore the wider mezzanine floor range to compare configurations. For an accurate proposal, send your warehouse dimensions, target load, preferred flooring, number of levels, and layout drawing with your inquiry.