Compare rack-supported platforms, steel mezzanine systems, and ventilated grating options for safer, more adaptable warehouse layouts.
Warehouse capacity is not only about adding shelves. The right elevated platform can separate storage, picking, packing, and light operational areas while making better use of available height. Our range of mezzanine floors supports customized layouts for importers, distributors, project contractors, and industrial facilities.
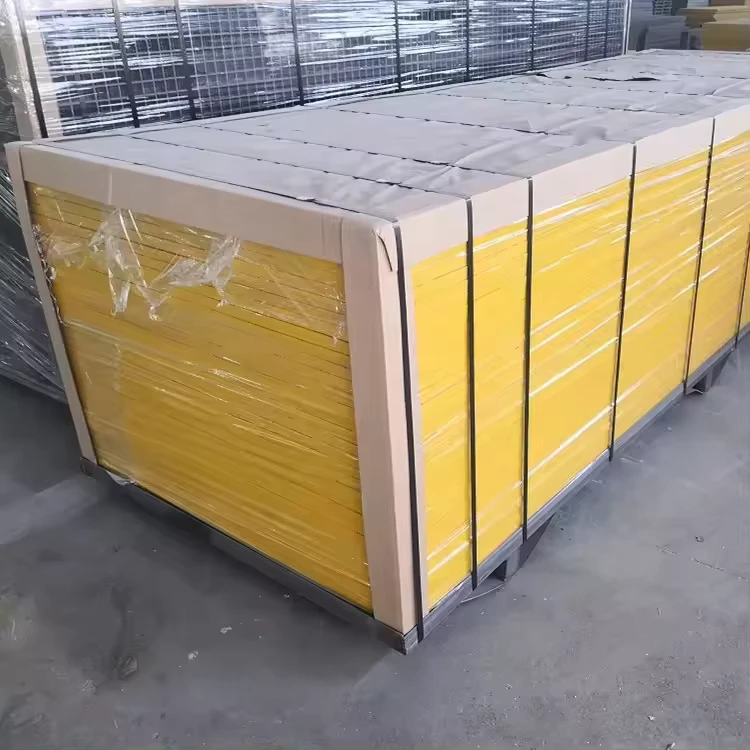
Choose a Structure Around the Workflow
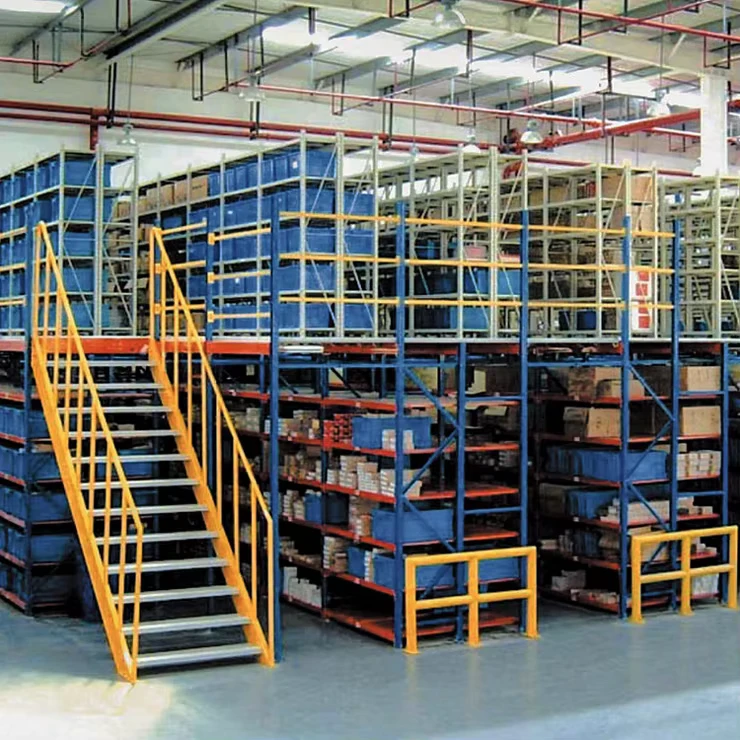
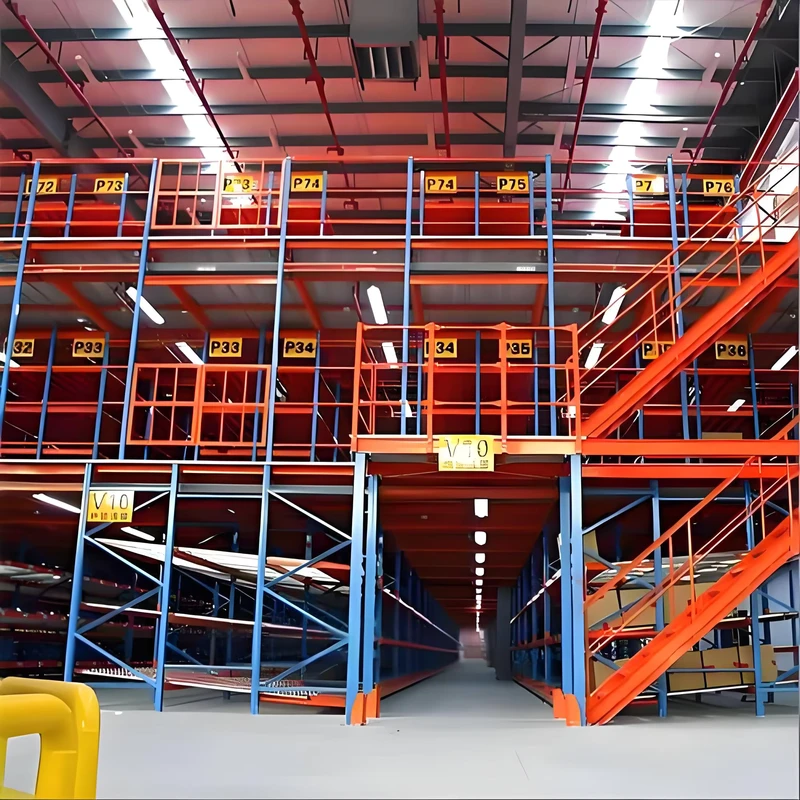
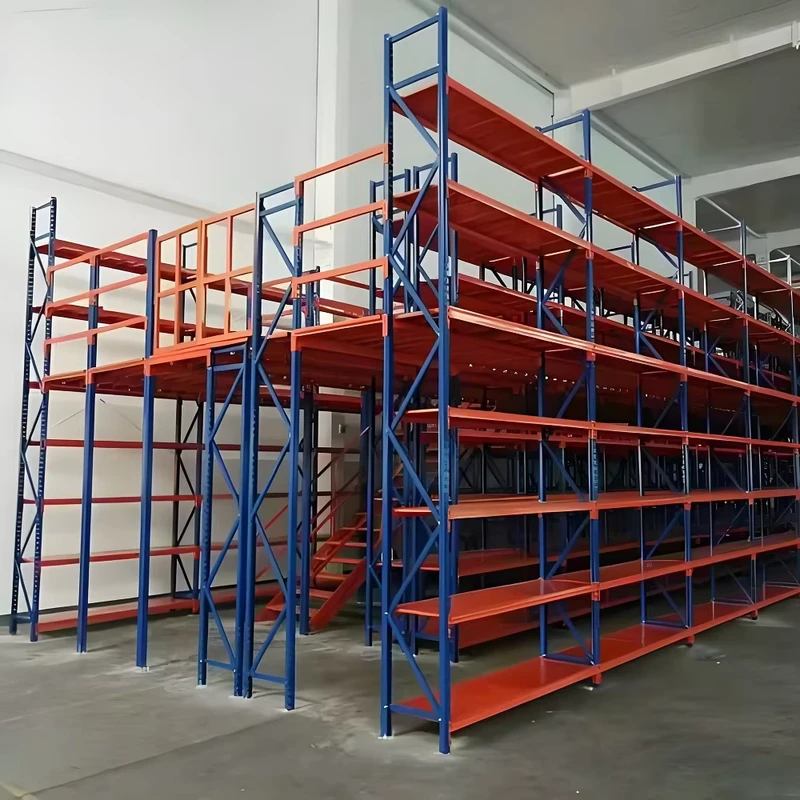
A rack-supported mezzanine combines shelving and elevated floor space in one integrated structure. Its steel construction, corrosion-resistant powder coating, plug-in installation, and knocked-down design make it suitable for multi-level goods storage. Layer dimensions, platform size, and color can be adapted to the warehouse plan.
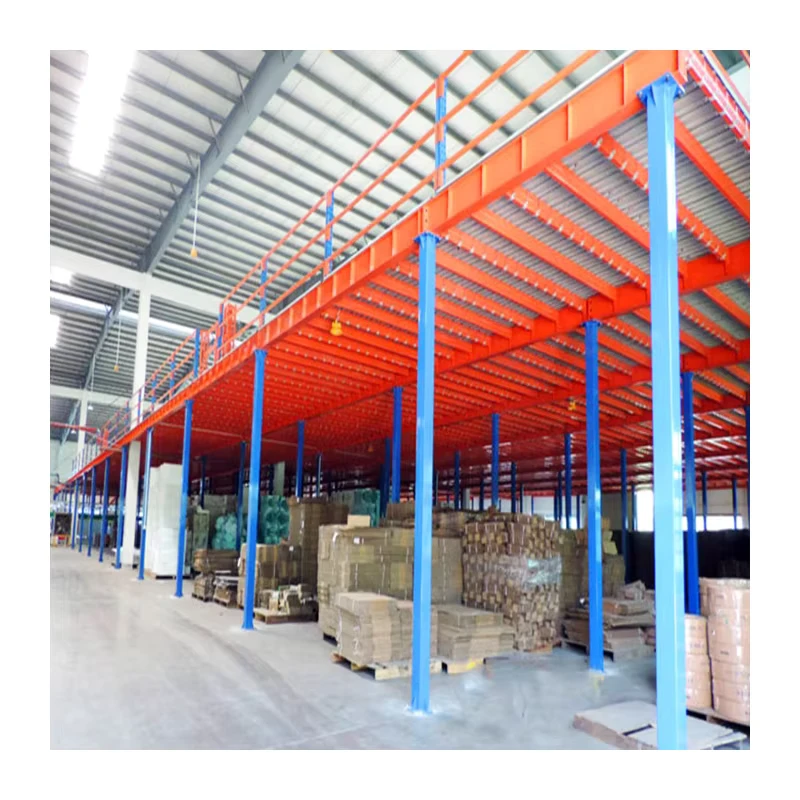
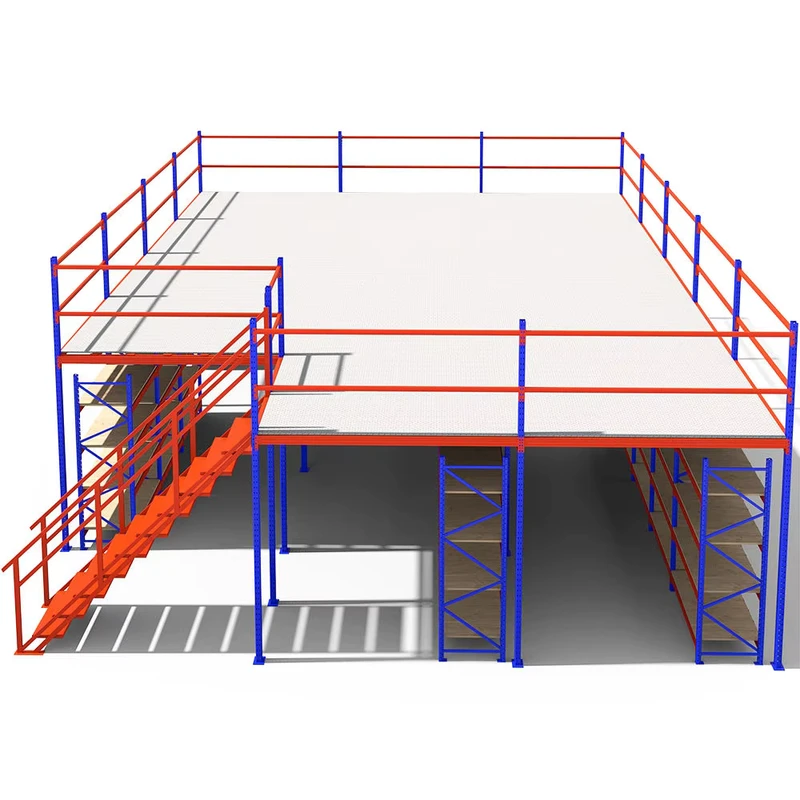
For projects requiring defined loading options, the steel mezzanine system offers two- or three-level configurations with stated uniformly distributed load choices of 300, 500, or 1,000 kg per square meter. Available flooring options include steel grating, plywood, and solid steel plate. Screw assembly and OEM or ODM sizing provide additional flexibility during specification.
Consider the Floor Surface
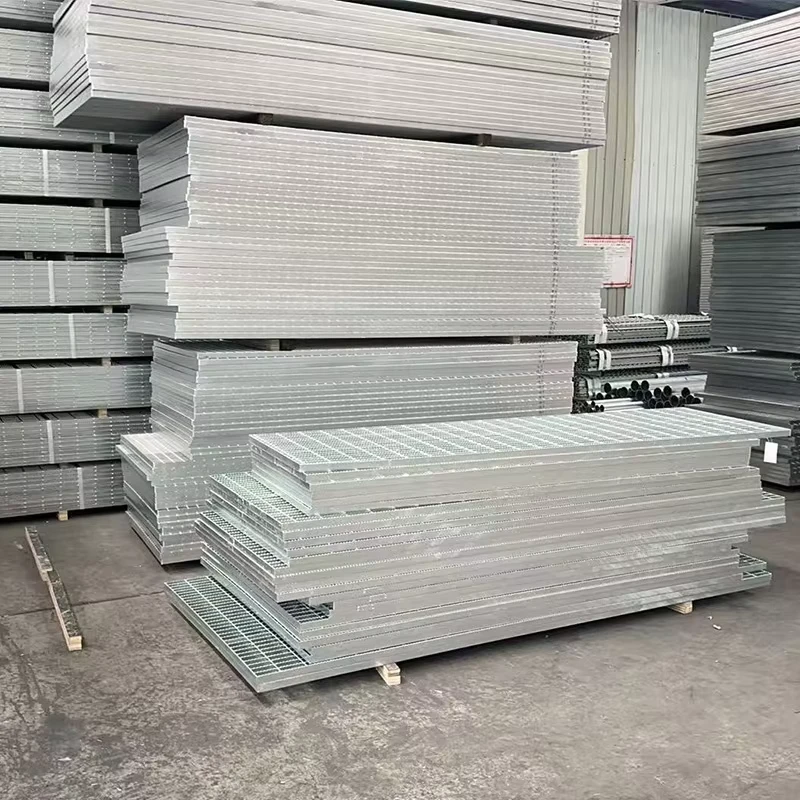
Flooring affects drainage, ventilation, slip resistance, and daily maintenance. The ventilated grating panel features a 50% open-area design and can be customized in length and weight. Cutting and punching services are available, making it relevant for selected warehouse, kitchen, outdoor, park, or drainage applications where airflow and liquid passage matter.
Before ordering, buyers should confirm clear height, column spacing, access routes, required load capacity, floor material, and local safety standards. Share your drawings, target dimensions, intended use, and purchasing volume with our team to discuss a practical configuration and request a quotation.