Compare steel grating, conveyor-ready platforms, and multi-level mezzanine layouts for practical industrial warehouse procurement.
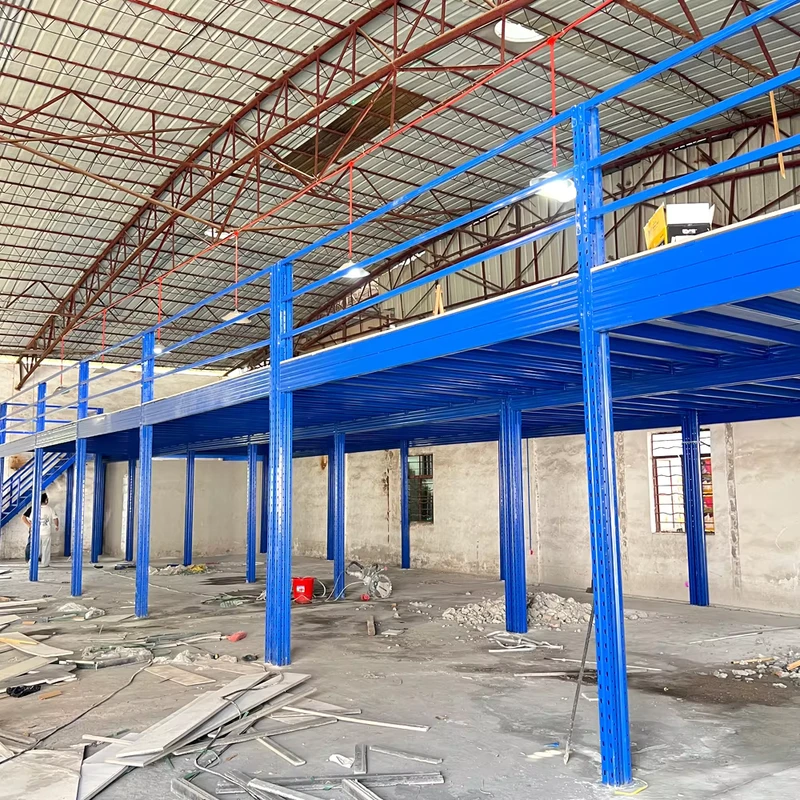
Mezzanine procurement begins with more than floor area. Buyers must consider traffic, storage density, handling equipment, environmental conditions, and future workflow changes. Comparing suitable mezzanine floor options early helps importers and project teams avoid mismatched decking, structural capacity, or installation methods.
Start with the operating environment
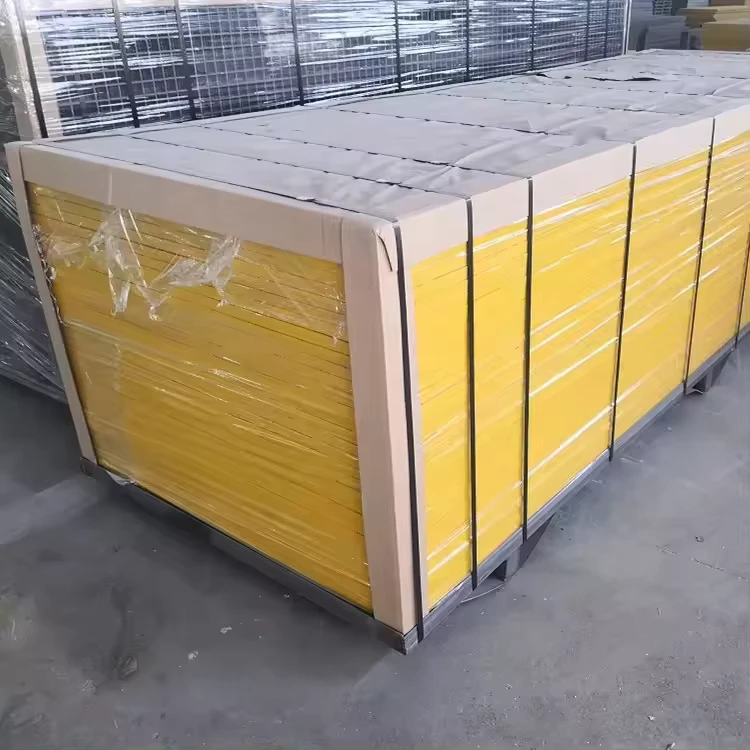
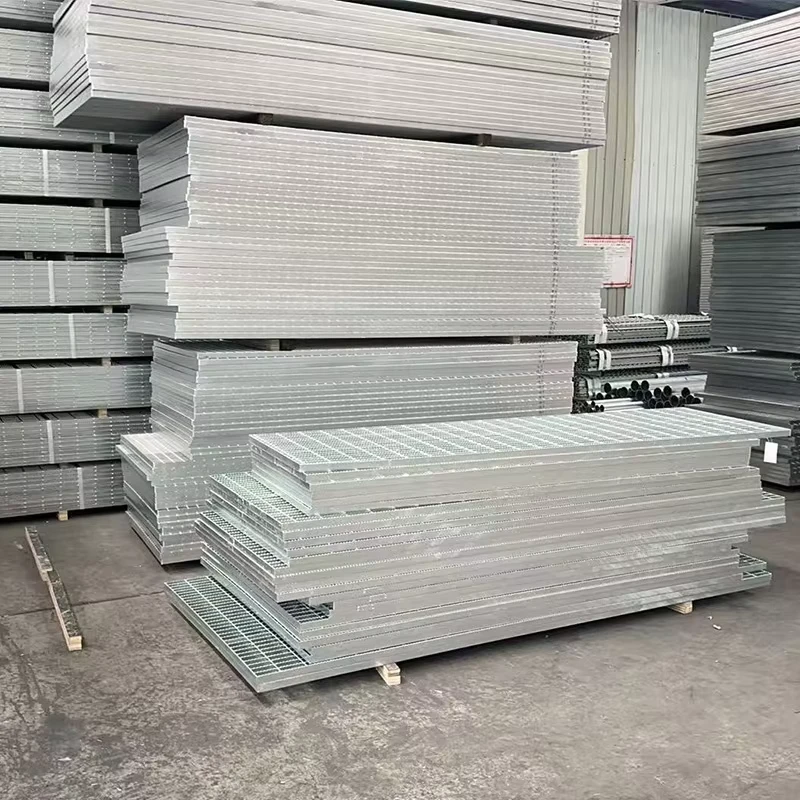
For workshops and warehouses where drainage, ventilation, or debris control matters,coated grating decking provides an open flooring solution. The W 19-4 ASTM A36 design can be customized in length, while available material and surface-treatment options support different corrosion-resistance and maintenance requirements.
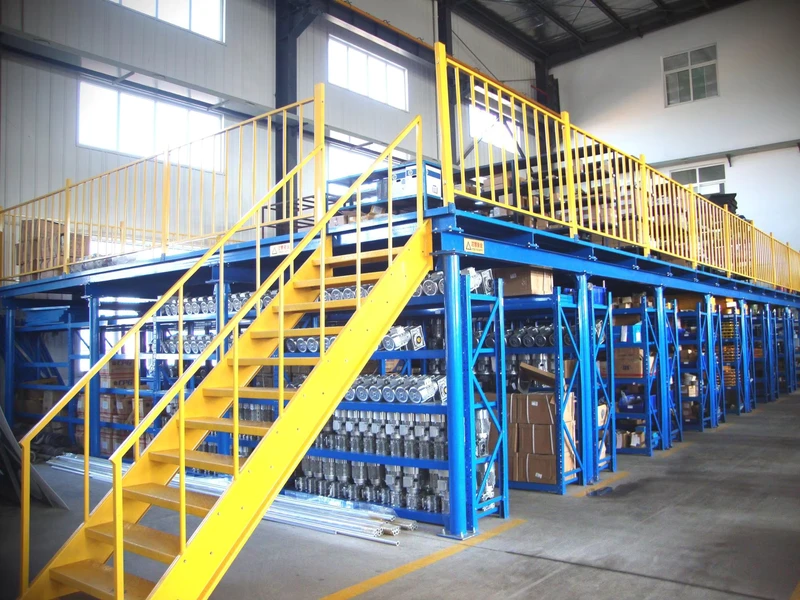
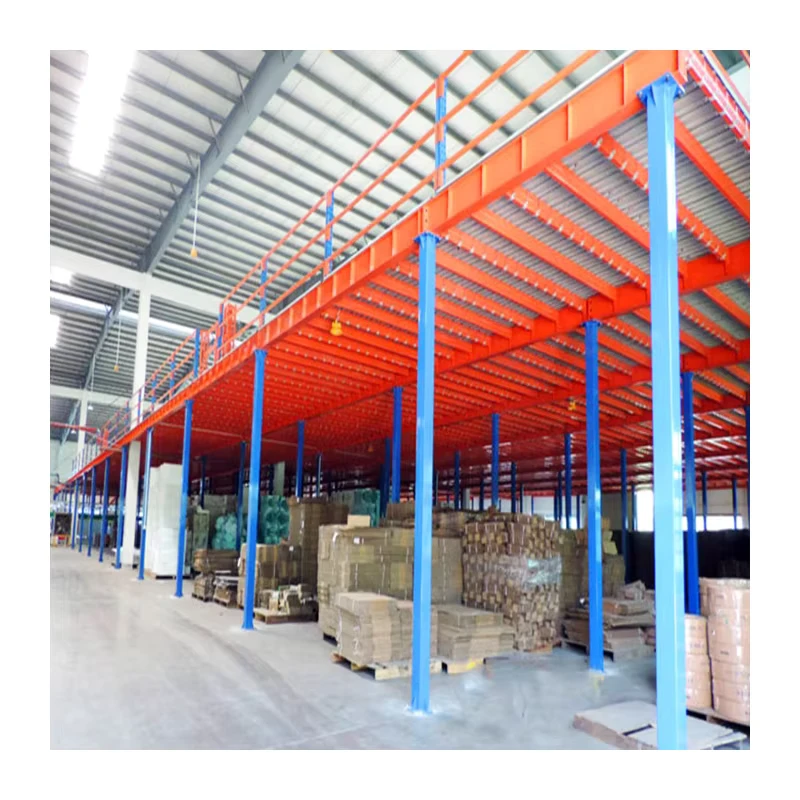
Automotive plants often need a different approach. An automotive mezzanine platform can be planned around conveyors, parts storage, picking routes, and production support areas. One-, two-, or three-layer configurations are available, with adjustable steel construction, powder-coated surfaces, optional colors, and screw assembly. Conveyor interfaces should be defined during engineering rather than treated as a later modification.
Match capacity to the intended process
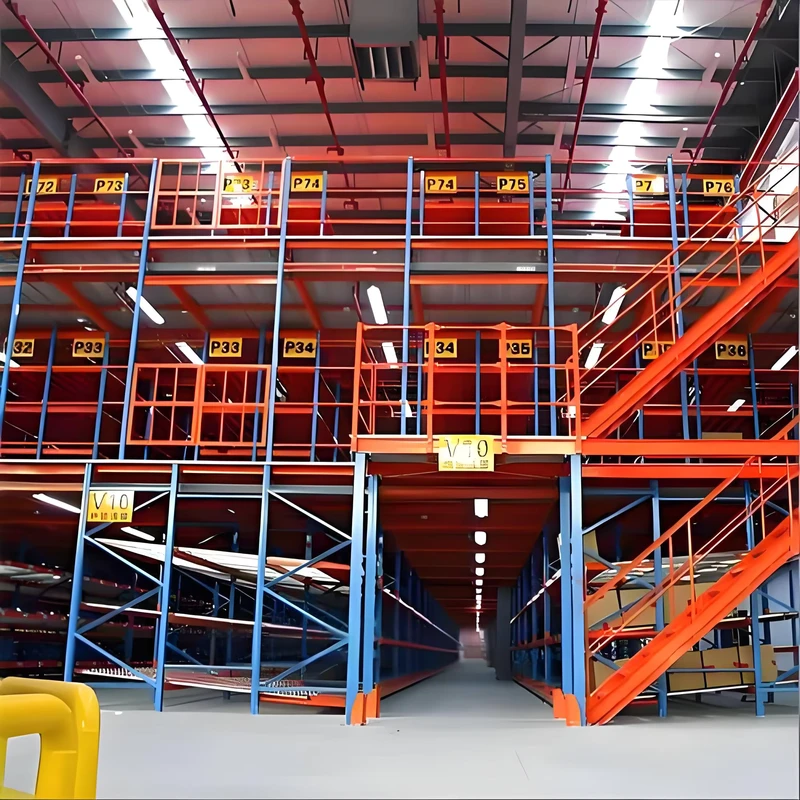
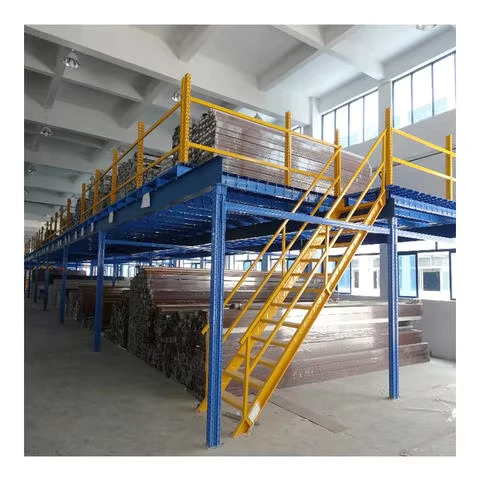
For mixed storage and office use, a multi-level rack platform combines vertical storage with usable upper-floor space. Available configurations include solid steel plate flooring and multiple layer choices. A stated uniform distributed load option of 300 kg/m² offers a useful specification reference, but final capacity should always be confirmed against pallet weights, personnel loads, equipment, and local project requirements.
A productive quotation request should include building dimensions, clear height, required floor area, load distribution, column restrictions, access points, and preferred surface finish. Share drawings or operating details with the supplier to evaluate a customized layout, technical documentation, packing plan, and installation support for your warehouse project.